Showing posts with label historic homes. Show all posts

Thursday, January 2, 2014

Port Gamble: Where the Past is Always Present


Turn onto Rainier Avenue in Port Gamble, Washington, blink twice, and you’d swear you had been transported to a tree-lined village in New England. And, you wouldn’t be entirely wrong.

In 1853, Maine lumbermen, Andrew Pope and William Talbot, sailed around Puget Sound seeking the right place for a Northwest logging outpost for their successful San Francisco- based timber and shipping company. They chose a small harbor off the Hood Canal, brought in mill machinery, and constructed a saw mill, bunkhouse, store, and cookhouse. Named Port Gamble, it became one of several successful, company-owned logging towns taking advantage of the plentiful, first-growth forests around the Olympic Peninsula.

When gold was discovered in the Klondike, workers abandoned their lumber jobs to seek fortunes in Alaska. It was obvious to the company that married men would provide a more stable, dependable workforce.  Pope and Talbot sought to recruit workers from their hometown of East Machias, Maine, and to lure them into taking the long trip west, they recreated the town on the shores of Puget Sound. A proper church, school, and Victorian frame houses complete with picket fences and lawns transformed the rough sawmill town into a little bit of New England in Washington State.

The mill and town thrived and timber from Port Gamble was shipped to ports all over the world including Australia, Hawaii, and England. However, by the late 20th century, overharvesting, economic downturns, and some bad business decisions forced the company to shut down the mill in 1995. It was the oldest continuously operating mill in North America.

However, the company (now called Pope Resources) recognized the unique value of the town, and poured money into restoring the community to its former glory days.  The only remaining company owned town in Puget Sound, Port Gamble is now listed as a National Historic Landmark with tourism replacing timber as the main business.  The homes, commercial buildings, common outdoor areas, and water/sewer system are all owned by Pope Resources and are leased rather than bought and sold.

A good place to begin a visit is the General Store. In the downstairs level, is the Port Gamble Historic Museum (open May through October) where local history is interpreted through a number of realistic tableaux. On the mezzanine, is Of Sea and Shore Museum featuring a remarkable collection of seashells, part of one of the world’s largest private collections. The store, dating back to 1916, sells everything from candy to
sweatshirts, and houses an excellent restaurant serving breakfast and lunch.  Get there early as it is quite popular, but a good alternative is the award-winning Mike’s Four Star BBQ located nearby in the former service station.

The main street is lined with a number of attractive, frame homes and commercial buildings now occupied by antiques shops, retail stores, and a tearoom. You can’t miss the grandiose Walker-Ames house, next door to the General Store. The Queen Anne mansion, built for the mill manager, faces the bay so ship captains would spot it first. Today, it has a reputation for being haunted with mischievous ghosts residing in the basement.

Walker Ames House
Beyond the iconic, wooden water towers, sits the St. Paul’s Episcopal Church, also a company-owned property. Built in 1879, its Gothic windows and needle spire are reminiscent of the Congregational church in East Machias, Maine. The church and a new pavilion overlooking the water have made Port Gamble an increasingly popular wedding destination.

To reach Port Gamble from the south, follow Interstate 5, US Hwy. 101 from Olympia, and Wash. Hwy. 3 past Bremerton and Silverdale. If you want the ferry experience, take the Seattle-Bainbridge Island or, further north, the Edmonds-Kingston ferry.  Other sites nearby include the neighboring town of Poulsbo known for its Norwegian roots, and the Victorian city of Port Townsend. Or, make your stop in Port Gamble a launching pad for a visit to the Olympic Peninsula.

A handy and comprehensive “Walking Tour of Historic Port Gamble” with map, photographs, and descriptions may be downloaded from the following website:  www.portgamble.com.

Wednesday, June 13, 2012

Bloedel Reserve


When wealthy lumber baron, Prentice Bloedel, donated this property on Bainbridge Island, west of Seattle, it was with the set purpose of “creating a place where people could enjoy natural beauty through peaceful walks in the gardens and woodlands.”
The path wanders through a stand of Himalayan Birch.
A well-manicured path winds an easy 1 ¾ miles through the Reserve passing formal gardens, ponds, native forests, wildlife habitats, Japanese and moss gardens. The blending of Asian and European gardening and landscaping styles is most evident and a unique feature of the Reserve.
The path begins by cutting through a meadow of knee-high grass before entering the forest and skirting around a woodland pond. In this bird sanctuary ducks, geese, and a pair of trumpeter swans swim peacefully, surrounded by native sedges and ferns. The trail continues through a dense forest of western red cedars and Douglas firs before emerging onto the property’s formal European garden. 
The Bloedel home now serves as the Visitor Center.

Here, a sculpted lake, complete with requisite weeping willows and white swans, and wide green lawns create a stunning setting for the Visitors Center, the former home of the Bloedels. This French country manor, on a bluff overlooking Puget Sound, was built in 1931 and purchased by Prentice and Virginia Bloedel in 1951. They immediately set about transforming the 150 acres into the beautiful, natural habitat and showcase of gardens that exist today. During their lives, the couple was active in the Seattle art community and the Reserve became a popular retreat for artists and writers. The house’s ground floor with its original furniture and paintings is open to visitors.
Strolling Pond Garden
From the house, the trail winds through plantings of magnolias, rhododendrons, azaleas, birch trees, and large displays of primroses and cyclamen, eventually leading to the Japanese Garden. In the center of this garden is the guest house, an unusual amalgam of Japanese style and Northwest Native American longhouse. The teak floor inside was salvaged from the decks of the USS New Jersey.  Behind the house, a sand and stone garden of carefully placed rocks and raked pebbles is reminiscent of a Zen meditation garden. The deck of the house, offers an overall view of the Strolling Pond encircled by lacy leaf maples and pruned black pines. 
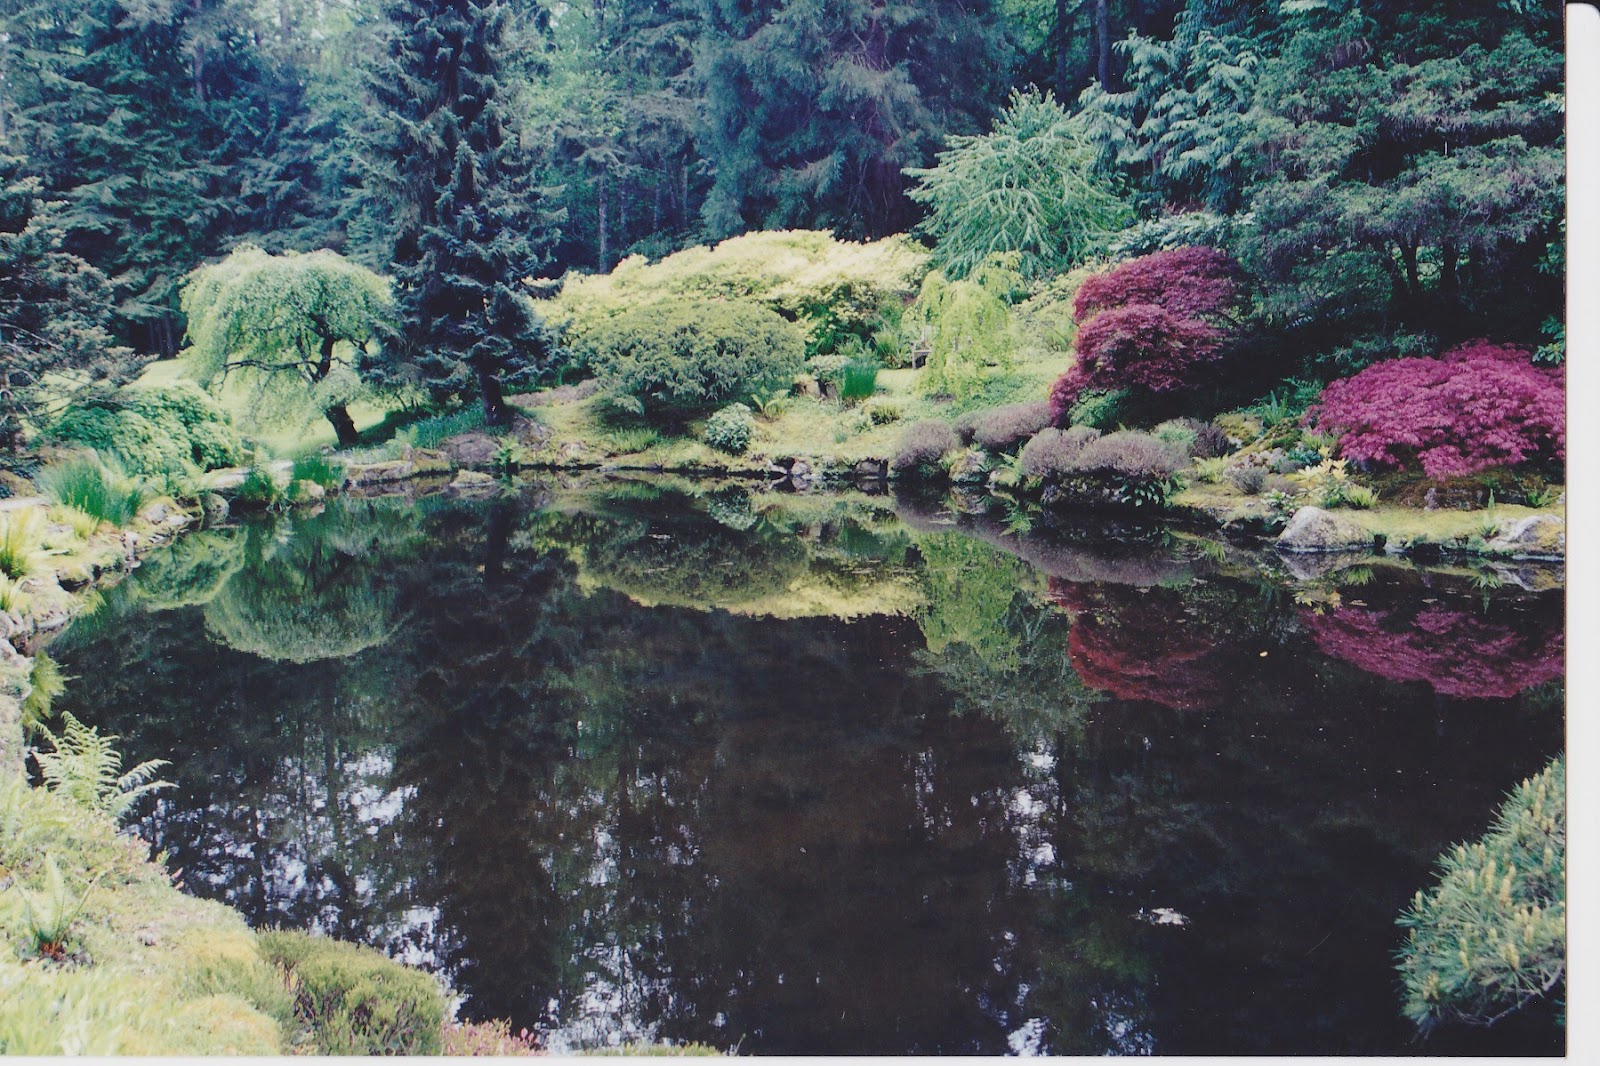
The Reflection pool with its glassy water surface is fed by springs
Next door, is the Moss Garden where a thick green carpet of Irish Moss solidly covers the ground, fallen trees and decaying stumps. Beyond, is the entrance to the Reflection Garden surrounded by a perimeter of neatly clipped English Yew hedges. In the center is the Reflection Pool, a 200’ rectangle fed by natural springs. Its glassy, still surface creates a mirror image of surrounding trees and greenery.
While the Reserve is spectacular in spring with its showy rhodos, azaleas, and wildflowers, October is one of the best times to visit. The colorful fall foliage displays are unparalleled in the Puget Sound area. Japanese maples turn a fiery red and orange, while aspens and tulip trees provide brilliant yellow tones. A Persian Parrot tree features leaves of yellow with red, orange, and purple highlights. The backdrop of dark evergreens enhances the whole fireworks show of bright, wild colors.
The Reserve is easily reached by driving north on I-5 from Olympia, and following US 101 and State Routes 3 and 305 through the Kitsap Peninsula. The park is on the northern tip of Bainbridge Island, just south of the Scandinavian town of Paulsbo. The Island is also accessible by regular ferry service from Seattle.

Sunday, May 20, 2012

Lakewold Gardens: In Search of the Blue Poppy


Himalayan Blue Poppy
The vivid color of its petals has been compared to the blue of Paul Newman’s eyes. Rare and difficult to grow, this flower has earned the reputation as the “elusive butterfly of the garden”. It is indigenous to the sub-Alpine meadows of the Himalayan Mountains in Bhutan, Tibet, China, and Nepal; but, no need to get out your passport or pack your bags to see this marvelous plant. The Himalayan Blue Poppy’s taste for cool, moist summers; shade; and acidic soil means the Pacific Northwest is one of the few places outside its native habitat where the plant can thrive. Lakewold Gardens Estate, just south of Tacoma, bills itself as the spot “Where the Blue Poppy Grows” and is the best place to admire this pretty perennial.

The gardens consist of ten acres of manicured grounds surrounding a Georgian-style mansion on the shores of Gravelly Lake. Considered one of America’s great estate gardens, Lakewold features large collections of Rhododendrons (250 different species), Japanese maples (30 varieties), camellias, and cherry trees along with several gardens within gardens, sweeping lawns, European-inspired parterres, reflecting pool, and gazebo.

Brick pathway connects home and gazebo
The property was first developed in the early 1900s as wealthy Tacomans established summer retreats along the shorelines of a series of lakes south of the city. H.F. and Ruth Alexander, owners of the Admiral Lines, inherited the land, added additional acreage, and enlisted designers to create a fabulous estate and gardens that would capture the views of Gravelly Lake and Mount Rainier. The Olmstead Brothers, known for their work in public parks of Seattle and Portland, are credited with designing the brick walkway, perimeter fence, and gate.

Reflecting Pool
In 1938, the estate was sold to George Croydon and Eulalie Wagner. He was an established Tacoma businessman with ties to timber and coal production and she was a daughter of the Merrill’s, a prominent Seattle lumber family. With her strong interest in gardening and the arts, she is largely responsible for the look of the garden today. She was an avid plant collector, and added a sizeable collection of choice and rare plants, including the blue poppy, to the grounds.

Thomas Church, a nationally recognized landscape architect, visited the property many times between the 1950s-1970s and greatly influenced the garden design including the pool and teahouse. His emphasis on multiple vantage points and a free flow between the house and garden are observable today.

Upon her death in 1987, Mrs. Wagner donated the property to the non-profit Friends of Lakewold so the gardens could be preserved, maintained, and enjoyed by the public.

Visiting Lakewold seems more like an excursion to someone’s private estate than a public garden. The self-guided tour begins along the Circle Drive leading to the house through a forest of tall rhododendron. The Wagner House, built in the Georgian revival style, is also open to the public and serves as a popular venue for weddings and meetings. Beyond the home’s glassed sun room, an intricate brick pathway leads to the gazebo, or tea house. On both sides, neatly trimmed boxwood hedges surround topiaries and create parterres, small patterned gardens. Next to the rose-covered gazebo is an unusual, decorative swimming pool designed by Thomas Church. He is also responsible for the medieval inspired Knot Garden, shaped like a ribbon bow and filled with culinary herbs. Other “gardens within gardens” include a rock garden, fern garden, woodland garden built below a giant Douglas fir, rose garden and waterfall.
Knot Garden

A special bonus is the Garden Shop located in the original 1918 carriage house. It offers a unique selection of gardening books, tools, seed packets, and many of the rare plants seen in the garden. The Himalayan Blue Poppy is also available here but only once a year and for a few weeks in the spring. Needless to say, the limited supply sells out quickly.

The month of May is an excellent time to visit Lakewold when the spring bloomers, including the rhododendron, are at their peak. In late May and early June, the blue poppy shows off its spectacular blossom. The garden is open Wednesday through Sunday from 10 am to 4 pm and admission is $9 for adults, $6 for seniors. To check if the poppies are in bloom, call 253-584-4106 or visit their web site, www.lakewoldgardens.org.

Monday, February 6, 2012

John Day Fossil Beds: An Oregon Treasure

As you drive through Eastern Oregon passing miles of arid, sagebrush covered hills, it is difficult to imagine the landscape was once a lush subtropical forest filled with banana, cashew, and fig trees and the home to rhinos, saber-toothed tigers, and pigs as big as buffalos. Millions of years ago, the region received over 100-inches of rainfall annually; today, only 14. How scientists know these facts and what happened to create such drastic changes are some of the stories that unfold at the John Day Fossil Beds National Monument.
Located about 75 miles east of Bend in the John Day River Basin, the park consists of three units covering 14,000 acres. The fossil beds are some of the richest in the world and present an almost continuous 40-million years of flora and fauna. Their importance as a paleontological site led Congress to designate the area a national monument in 1975.
Condon Paleontology Center
A good place to begin a visit is the Sheep Rock Unit home to the new Thomas Condon Paleontology Center. Condon, a missionary pastor in The Dalles, had a strong interest in geology and was the first to explore and catalog fossils in the region in the 1860s. Half of the building bearing his name serves as a research center drawing scientists from all over, while the other half houses an excellent interpretive center. Using murals, actual fossils discovered in the John Day Basin, and other artifacts, the museum shows the evolving landscape from tropical to grassland to hardwood forest; the geologic events that triggered these changes; and the types of plants and animals that inhabited the land over the past 50-million years. A window in the lobby allows visitors to observe paleontologists working on fossil specimens.

James Cant Ranch House
Across the road from the center is the James Cant Ranch House, a former sheep ranch dating back to the early 1900s when wool was an important commodity in central Oregon. Exhibits tell the history of human settlement in the area from Native Americans to livestock ranchers.  Rooms look as they did 60-years ago, some with original furniture. Short trails lead to the John Day River and Sheep Rock Overlook offering a great view of the valley and the looming Sheep Rock Mountain. A short distance south of the center is the spectacular Picture Gorge on Route 26 and, to the north, is the Blue Basin where interpretive trails extend into the blue-green canyons.

Clarno Unit formations
In the Clarno Unit, about 20 miles from the town of Fossil, towering rocky pillars look more like they belong somewhere in the southwestern United States than in Oregon.  These cliffs of the Clarno Palisades were formed 40 million years ago when volcanic mud flows buried a forested landscape. Interpretive signs explain the volcanic action that created this environment, and the fossils of plants and animals trapped in time. From the picnic area, the short Trail of Fossils follows the base of the Palisades and provides a close up view of plant fossils in the rocks along the way.

By far, the most spectacular and colorful unit of the park is the Painted Hills area near the town of Mitchell. Here the bare, rolling hills are striped in vivid bands of gold, red, brown and black created by layers of volcanic ash containing different minerals. Over time, the ash was compacted and chemically changed into the colorful claystone of today. Two short walks in the unit are absolute musts.

 The Painted Hills Overlook trail is an easy walk along a ridge offering a variety of scenic vistas of the hills.

Painted Cove Trail
The nearby Painted Cove Trail provides a fascinating close-up examination of the textured, colorful hillocks.

Since the park’s units are separated by nearly 90 miles, it is wise to plan an overnight stay in the area. Towns and shade are few and far between so plan ahead and bring plenty of sunscreen and water.


Monday, October 24, 2011

Haunted House on the Columbia

When caretakers of the Caples House in Columbia City began noticing a ghostly female figure standing by the wood stove in the kitchen, an upstairs light bulb turning on and off, and indentations on the feather bed indicting two people sitting on the edge of the bed, they decided the time had come to contact professional ghost hunters. The team found a strange energy anomaly in parts of the house and subsequent photographs showed a shadowy vapor in the room and the face of an elderly woman visible in the mirror. A later investigation using digital recorders picked up numerous ghost voices in the house including that of an older woman.
Apparently it’s a friendly ghost, and no one should be deterred from visiting the Caples House in this month of Halloween and ghostly happenings. The property, located on the Columbia River about 30 miles northwest of Portland, is operated as a museum by the Daughters of the American Revolution. On a docent-led tour, visitors can learn the story of Dr. Charles Caples, whose family occupied the house for almost 100 years. As a young lad, Caples came to Oregon in 1844 by way of the Oregon Trail and settled with his family on a claim of 320 acres along the Columbia River. The lure of California gold drew him south in 1848, but he returned to Oregon and used his earnings to attend Tualatin Academy, now Pacific University in Forest Grove. After graduation, he filed for a land claim near his father’s and, in 1855, married Lucinda McBride of Yamhill County. Continuing his education in the field of medicine, Caples became the first doctor in the area. In 1870, he constructed the two-story, frame house that sits on the property today.
His middle daughter, Dell Caples Houghton, lived in the house until 1959, forgoing electricity and cooking on the wood-burning stove in the kitchen. An active member of the local Daughters of the American Revolution, she presented the property to them upon her death. Fortunately, the house was altered very little over the years and, after some restoration, was opened to the public as a museum in 1970.
The Caples House Museum consists of five buildings and occupies an entire city block overlooking the Columbia River and Mt. St. Helens. The house itself includes a small kitchen and pantry, doctor’s office, parlor on the first floor and three bedrooms on the second floor. It is decorated with period pieces some original to the Caples’ family such as the square-cut Curtiss piano that traveled to Oregon via Cape Horn. Also on display are collections of local Native American artifacts and early, scary medical and dental equipment used by the doctor.
Behind the house, a Tool Shed features a variety of old tools and farm equipment, and the Carriage House has been converted to a doll and toy museum. Of special interest is a collection of First Lady dolls wearing their inaugural gowns. A Country Store sells hand-crafted items, Oregon history memorabilia, and assorted collectibles and antiques; and a new Social Center serves as a venue for receptions, meetings, and weddings. In the back of the property is a 130 year-old apple and pear orchard that recently received official recognition from the Oregon Heritage Tree Program. The house and its outbuildings are open weekends and holidays between March and October from 1:00pm to 5:00pm. The price of admission is $3.00.

Thursday, May 5, 2011

Hulda Klager, the Lilac Lady

Imagine losing your life’s work. Imagine having to start all over again. Now, imagine doing all that at age 85. That daunting task faced Hulda Klager when the Columbia River swept over its banks in the flood of 1948, inundating her home and destroying all her beloved lilacs. Hulda, known around town as “The Lilac Lady,” immigrated to the United States from Germany in 1865 at the age of two. Her family eventually settled on a small farm in Woodland, Washington, about 25 miles north of Portland. Their Victorian home, built in 1887, remains on that site today.
While Hulga led a busy life of marriage and motherhood, she always maintained a strong interest in flowers and plants. In 1903, while recuperating from an illness, some neighbors gave her a book by the famous plant hybridizer, Luther Burbank. She was immediately fascinated by the process and set about to create a new apple, one that would be larger and less time-consuming to peel. After that success she turned her attention to lilacs. Within a few years, she had developed many new varieties and became regionally recognized and honored for her achievements. In the spring when the lilacs were in full bloom, she would always open her gardens to the public in what became know locally as Lilac Week.  When the flood destroyed all her plants, Hulga’s neighbors donated starts and clippings from lilacs she had given them, and with determination and hard work, she restored the garden and brought back Lilac Week. After her death in 1960, Hulga’s property with its lovely gardens faced the prospect of being bulldozed and turned into an industrial park. Members of the local garden club rallied to the cause and had the property declared a state and national historic site. One member exchanged 7 acres of land for the 4.5 acres of Hulga’s garden and the property is now in the safe and caring hands of the Hulda Klager Lilac Society. While the gardens are open year round, the ideal time to visit is during the annual Lilac Festival when the bushes are at their full and fragrant best.
The grounds include over 150 varieties of lilacs in all shades of purples from violet to lavender, as well as pinks, whites, and yellows. Many of these varieties, including some developed by Hulga, are available for sale with the profits going to fund the Lilac Society’s efforts in maintaining and restoring the gardens. In addition to the more than 250 lilac bushes, other plants, including rhododendron, camellias, wild flowers, and rare shrubs decorate the property. Trees in the garden were the sole survivors of the flood and are now some of the largest in Washington State.  In front of the house is a colorful Victorian-era garden.
The farmhouse is now open year round from 11 am to 2 pm. Inside, are many of Hulda’s original furnishings along with quilts, antiques and collectibles from the area. The water mark along the wall and a series of old photos dramatize the height and damage of the flood. Costumed hostesses are stationed in the rooms to answer any questions about the furnishings or the remarkable life of Hulda Klager.
This year’s Lilac Festival runs through May 14, 10am until 4pm daily.  The cost to enter the gardens and farmhouse is $2. From Portland, travel north on I-5 and exit at Woodland, Exit 21 and head west, under the freeway; signs show the way to the gardens from there. To learn more about the festival and gardens, visit the web site at www.lilacgardens.com, or call 360-225-8996 to check on the status of the blossoms.

Wednesday, March 30, 2011

The Meeker Mansion: The House that Hops Built

Ezra and Eliza Jane Meeker were true Western pioneers. In 1852, they hitched their oxen to a wagon, bundled up their 7-week old baby, and followed the great migration westward across the Oregon Trail. By the time they arrived in Oregon five months later, Ezra had lost 20 pounds, Eliza was so weak she had to be carried up the riverbanks, and they possessed only $3 between the two of them. Nevertheless, they continued their journey north to the Puget Sound area where they struggled to make a living in a number of endeavors. By the mid-1860s, they found their way to a farm east of Tacoma, built a log cabin, and planted a field of hops.
Hop growing was new to the Northwest, but the crop was known since the 11th century in Europe as an important flavoring and stabilizing ingredient in beer. Several disastrous crop seasons in Germany drove up the price of U.S. grown hops and made Meeker a wealthy man. Known as the Hop King of the World, he made many trips to Europe acting as a broker for fellow Washington hop growers. On one occasion, he took along Eliza Jane to England, where she was presented to the royal court and Queen Victoria.
Once exposed to the finery and adornments of royal London, Eliza became a bit dissatisfied with life in a log cabin and decided they needed a house more befitting their station in life. Ezra agreed, but only if Eliza Jane paid for it. Three years and $26,000 later, the impressive 17-room, Italianate Victorian mansion was complete and ready for occupancy.
Only a few years later in the early 1890s, a scourge of aphids wiped out the Washington hops crop and, combined with a national recession, Meeker lost everything. The house remained only because its title was in Eliza’s name. Upon her death in 1909, Ezra left the property and went on to pursue his role as self-appointed Protector and Promoter of the Oregon Trail. The house served as a hospital and was later sold to a Civil War widow’s organization, The Ladies of the Grand Army of the Republic, who ran the place as a retirement home. The property was sold again in 1948 and operated as a nursing home until 1970 when it was handed over to the Meeker Historical Society.
During its years as a medical facility, the beautiful wood paneling and stenciled walls and ceilings were painted over numerous times and a dropped ceiling was added. The Society has worked diligently to restore the house to its former glory and visitors can now enjoy a glimpse of the good life in 1891. Only a few of the furnishings belonged to the Meekers, but all are from that era and the local area.

One of the most striking features of the house is the woodwork. The rooms feature different hardwoods including bird’s-eye maple, ash, cherry and oak in wainscoting, flooring, trim and the main staircase. The ornate stenciling on the ceilings and art tile on the fireplaces are all befitting a woman once presented to the Queen of England.
In the upstairs billiard room, there is a small display of photos showing Ezra Meeker’s many adventures after leaving the house. His concern that the Oregon Trail was disappearing due to negligence and private property development led him on a one-man crusade to mark, map and memorialize the route that had brought him West. Again, at the age of 76, he hitched up a covered wagon with oxen and this time, headed east, following the trail in reverse. During the trip, he installed rock monuments and encouraged others to do the same. He continued to Washington where he met with President Teddy Roosevelt. During his remaining years, Ezra followed the trail four more times: by wagon, automobile, and, in 1924, in an open cockpit biplane. He was planning another trip in a truck built for the occasion by Henry Ford when he passed away at the age of 97.
The Meeker Mansion is located near downtown Puyallup (between Tacoma and Renton), and is open for tours from noon to 4:00 pm, Wednesday through Sunday, after March 1. Admission is $4 (adults) and $3 (seniors). To learn more, visit their website http://www.meekermansion.org/ where you can view a virtual tour through the house, or by calling 253-848-1770.

Tuesday, March 15, 2011

Jacksonville: A Good and Bad Luck Town

Jacksonville Tavern
It must have been on a Friday the 13th when two prospectors discovered gold in Rich Gulch, Oregon Territory, in 1851. The mining camp of Jacksonville, which quickly grew to serve the needs of the gold miners flooding into the area, rapidly transformed to a booming community full of saloons, gambling halls, and shops. The future looked promising for this southern Oregon town, but bad luck cast a shadow over much of its history.

It wasn’t long before the easily accessed gold was gone, and the boom faded to bust. But Jacksonville continued to thrive as an agricultural center, seat of Jackson County, and, in the late 19th century, was southern Oregon’s largest town. In 1869, a smallpox epidemic struck. Later years brought ravaging fires that destroyed many residential and commercial buildings as well as the town’s newly constructed brick schoolhouse. The worst bad luck happened when the new north-south railroad, connecting California and Oregon, by-passed Jacksonville in favor of nearby Medford. At this point, many merchants and residents moved away; but, the final blow was in 1927 when the county seat transferred to Medford. The Great Depression hit hard and many residents turned to the town’s original source of wealth, gold, and began digging tunnels and shafts under city streets. In 1935, after particularly heavy rains, the tunnels’ supporting timbers gave way and parts of the town began collapsing. All this misfortune left Jacksonville a ghost of its former self, but never a ghost town.


The Presbyterian Church dates to 1881
 At last the town’s luck changed with an ironic twist. While other area communities continued growing and developing, Jacksonville, a little too off-the-beaten path, benefited from being ignored. It retained its old brick buildings, wooden houses, and 19th century appearance. In 1966, the entire town became a National Historic Landmark with over 100 buildings listed on the National Register of Historic Places.

Along with its lovely setting in the foothills of the Siskiyou Mountains, Jacksonville offers today’s visitors an authentic glimpse of an Old West town with a main street straight out of central casting. The brick buildings running along both sides of California Street now house an array of shops, restaurants, inns, and galleries. A self-guided, walking tour map from the tourist bureau directs visitors to 101 of the town’s historic sites and such architectural treasures as the Nunan House, McCully House, Presbyterian and Methodist churches. In summer months, living history tours at the Beekman House reflect the lifestyle of a well-to-do, 19th century family. The handsome Italianate county courthouse is now home to the Museum of Southern Oregon History and the jail serves as a Children’s Museum. Another must-see on the tour is the hilltop cemetery with pioneer tombstones dating back to the 1860s.


Beekman House
 Every summer for the past 49 years, Jacksonville has played host to what has become the Northwest’s premier, outdoor musical event, the Britt Festival. Set in a natural amphitheater on the former estate of pioneer photographer Peter Britt, the festival includes world-class performers of classical, jazz, pop, bluegrass, and country music. The 2011 schedule will be available April 6.
Cottage garden at McCully House Inn
Jacksonville, with its supply of excellent restaurants and charming bed and breakfasts in historic landmark buildings, is a great spot to headquarter while visiting Southern Oregon. Outdoor enthusiasts will find miles of hiking trails, white water rafting and fishing on the Rogue River, and, in season, skiing at nearby Mt. Ashland. It’s an easy commute from here to Ashland and the Oregon Shakespeare Festival.

Sunday, January 9, 2011

Step into the Past at Port Townsend

It was supposed to be Seattle. With its strategic location on Puget Sound and a strong possibility of becoming the western terminus for the new transcontinental railroad, Port Townsend was destined for fame and fortune. Many were convinced it would become the biggest and busiest port on the West Coast.
Water Street
Captain George Vancouver, while sailing around the north Pacific in 1792, was one of the first to observe the excellent location at the entrance of Puget Sound and noted the “safe and spacious harbor” in his ship’s log. He named the spot, Port Townsend after his friend, the Marquis of Townshend. The town was founded in 1851 with high hopes of becoming the New York of the West. And, for a while, Port Townsend prospered by shipping Washington timber down the coast to a booming San Francisco. Sailors, sea captains, and speculators kept the downtown commercial district hopping; while proper families built their stately Victorian mansions on the bluff above. Times were good and bound to get better, but the Panic of 1893 led to a sharp economic downturn and the anticipated railroad never arrived. Seattle soon eclipsed Port Townsend to become the preeminent Puget Sound port and metropolis. Folks moved on in search of better prospects and the town languished for decades. The fancy Victorian homes were chopped up into apartments and many buildings in the downtown stood empty for years.
In the 1970s, the town was “rediscovered” by counter-culture folks and artists drawn to the town’s off-the-beaten-path and inexpensive lifestyle. Developers and architecture aficionados also took notice. Downtown commercial buildings were revitalized, and abandoned Victorian houses renovated and reinvented as bed and breakfast inns.
Today, much of the town is a designated a National Historic Landmark. Its location at the northeast corner of the Olympic Peninsula makes it a logical gateway to that area, and the town’s handsome architecture, shops, boutiques, restaurants, and pubs attract over one-million visitors annually.
Port Townsend is a good place to visit on foot. While you can drive there (about 100 miles north of Olympia), it’s more fun to arrive via the Washington State Ferry from Keystone on Whidbey Island.
 The fare is a bargain at $2.75 ($1.35 for the over-65 public) as a walk-on passenger and the scenic, 35-minute ride provides a good look at Puget Sound and its wooded islands. The ferry terminal is right downtown, making it easy to explore without a car. Grab a walking tour map from the Visitor Center and begin with a stroll down Water Street. While items in the boutique and gallery windows may catch your eye, be sure to look above the first story for a closer inspection of the impressive brick and cast-iron facades of these commercial buildings. Stop in at Elevated Ice Cream Parlor (631 Water St.) for a cone of homemade, Swiss Orange Chocolate Chip ice-cream before heading up the bluff to Uptown Port Townsend.

Starrett House
Here you will find a residential area dotted with well-preserved, historic houses and churches, most dating back to the 1880s and 1890s. Not to be missed is the Queen Ann mansion called the Ann Starrett House (744 Clay St.). Built in 1889 by George Starrett, a prosperous carpenter and architect, for his wife, this spectacular structure cost $6000. It now operates as a hotel and appears to be for sale (probably for more than $6000).

While a number of homes have been converted to inns or bed and breakfasts, most are private residences. The Rothschild house, at the corner of Jefferson and Taylor, is one property open to the public. Operated as a museum by the Jefferson County Historical Society, it provides a good glimpse of the life of a wealthy town merchant. Twice a year, several other homes open their doors to the public during the Victorian Festival in March and the Historic Homes Tour in late September.
Port Townsend celebrates its maritime heritage each September with its annual Wooden Boat Festival. The event, held this year from September 9 to 11, is the largest in the U.S. with nearly 300 wooden boats from schooners to kayaks.

Tuesday, August 17, 2010

Woodburn: More Than a Mall

The back-to-school shopping frenzy is in full swing, and many folks will be making the trek to the Woodburn Company Stores, off I-5 between Portland and Salem. With over 100 stores, it is Oregon’s largest outlet center and the perfect place to pick up bargains.
Most shoppers rarely venture over the freeway to the east side and the town of Woodburn, and that’s a shame. They’re missing one of the most culturally diverse communities in Oregon, where the Chamber of Commerce welcomes people in English, Spanish, and Russian.
Settlemier House
The area was originally settled by Calapooya Indians and retired French-Canadian fur trappers, hence the name French Prairie. But it was the arrival of Jesse Settlemier in 1863 that led to the development of the town of Woodburn. Settlemier purchased land and established a nursery specializing in fruit and ornamental trees. When the Oregon and California Railroad arrived in the early 1870s, he platted the downtown section near the tracks and offered a city lot to anyone who would put a building on it.
The town of Woodburn grew quickly and Settlemier thrived as well. In 1892 he built a stunning, 14-room, Queen Anne Victorian home reflecting his wealth and status in the community. The property stands on a large, wooded lot on Settlemier Avenue and is owned and cared for by the French Prairie Historical Society. The home is open to the public on the first Sunday of every month.
President Obama ate here!
Agri-business has always been the life blood of Woodburn. Originally, the local economy was based on farm products including berries, hazelnuts, hops, and other fruits and vegetables. Today large nurseries and greenhouses dominate the scene and their labor-intensive operations have created a demand for year-round employees. Seasonal Mexican workers have been replaced by permanent laborers and their families. The Woodburn schools are now over 70% Hispanic and the downtown area is filled with thriving businesses catering to the needs and interests of the Hispanic community. In between the bakeries, shops, and taquerias (be sure to check out Luis's) on Front Street, is the Woodburn Historic Museum. The entrance is surrounded by a replica of an arch touting Woodburn as the World’s Berry Center, and inside is a collection of the town’s memorabilia from World War II recruitment posters to high school class photos. The museum is open Saturdays only.
Down the street, in the shadow of the water tower, is a delightful surprise for railroad buffs. Engine 1785 is a vintage, 1902 Southern Pacific steam engine beautifully restored by the Oregon Railway Historical Society. Engines like this once carried freight and passengers up and down the West Coast, and Union Pacific trains still whiz through the center of town.
In addition to its sizeable Hispanic population, Woodburn is also home to a large group of Russian Old Believers. These traditionalists broke away from the Orthodox Church during a period of reforms, and, for years, were persecuted by Tsarist and Communist Russia. During the Cold War, charities were instrumental in assisting Christians in migrating from Communist countries and over 10,000 Old Believers ended up in Oregon, mostly in the Woodburn area. South of town, their onion-domed churches are scattered across the farmland. The one at the end of Bethlehem Road with its gold domes and brightly painted façade is strikingly beautiful.
Nearby, on Howell Prairie Road, is the Bauman Farms store, a 4th generation family farm and garden center. In the summer, the grounds are a riot of color with display gardens and greenhouses full of flowers and humongous, hanging baskets. Inside, the season’s bounty of fruits and vegetables, homemade jams and jellies, and fresh bakery products may be purchased.
A visit to the town of Woodburn should certainly be on every outlet shopper’s list.

Friday, July 9, 2010

The Town That Oysters Built

It was the city of San Francisco awash with wealth from the gold fields and miners with an insatiable craving for oysters that created the town of Oysterville, Washington. Located at the end of the Long Beach Peninsula, due north of the mouth of the Columbia River, the site along Willapa Bay was well known to local Native American tribes. The vast, shallow bay was flush with oysters, an important part of the coastal Indians’ diet. After a local chief introduced pioneers Robert Espy and I.A. Clark to this culinary treasure trove, the great oyster rush was on.
By the summer of 1854, the town was booming. Large schooners from San Francisco were sailing into the bay and filling their holds with fresh oysters. Oysters were purchased with gold coins and it is claimed that Oysterville possessed more gold per capita than any other Pacific Coast town outside of San Francisco. Fortune seekers, fishermen, shopkeepers arrived and the town grew rapidly to over 800 in population and boasted of three hotels, five saloons, and a weekly newspaper. It served as the county seat of Pacific County.
The oyster business was hugely profitable and residents built attractive houses, many constructed from California redwood brought up the coast as ballast in the oyster schooners. Soon, a school, churches and other trappings of civilization arrived.
But, like most booms, it eventually went bust. Over-harvesting depleted the native oyster supply and the long-anticipated Ilwaco Railway and Navigation Company rail line stopped just south of town, leaving Oysterville isolated at the northern end of the peninsula. The final blow came in 1893 when a band of raiders from the town of South Bend on the east side of Willapa Bay sailed across the water, ransacked the courthouse, stole all the official county records, and proclaimed South Bend to be the new county seat.
Over time, winter weather and shifting sands along the bay destroyed the business area leaving only a few residences, church, school, cannery and post office. Eighty acres of this quaint, ghost town were designated a National Historic District in 1976. The few remaining residents work hard at maintaining the village’s unique character and have established the Oysterville Restoration Foundation to protect, preserve, and restore the buildings and sites of historic interest.
Looking more like a movie set of a New England coastal village, Oysterville offers visitors a glimpse of an unusual 19th century Washington town with its picturesque houses, restored church and schoolhouse, and rows and rows of picket fences. The sole surviving church, with its tall, white and red striped steeple is easy to locate. Built in 1892, it began life as a Baptist church and is now nondenominational. The front door is always unlocked and a supply of walking tour brochures is available in the foyer. Following the tour route by foot or car takes visitors to all the points of interest in the historic district and includes a brief history of all the properties.
Of special note are the impressive Esby, Crellen, and Stoner houses overlooking the bay and the charming Captain Stream cottage. The schoolhouse, located on School Road, of course, was used until 1957 and currently serves as a community center. The old cannery on the waterfront is now the Oysterville Sea Farms and sells a variety of fresh seafood including oysters and other local, seasonal farm and bakery products. The deck at the rear of the store offers an unmatched view of Willapa Bay and is a great spot to enjoy a snack.
There are many other attractions on Long Beach Peninsula and the area has served as a popular beach resort for decades. One place not to miss is the informative Pacific Coast Cranberry Research Foundation Museum and Gift Store (open April through mid-December) where you can discover more about cranberries than you ever thought you would want to know.
To learn more about Oysterville and the area in general, visit http://www.funbeach.com/.

Tuesday, April 27, 2010

Portland's Pittock Mansion

He was 75 and she was 65 when they built the ultimate Oregon retirement house. Sitting on 46 acres, 1000’ above sea level, near the center of Portland, this grand manor served as home to one of Portland’s most influential businessmen, Henry Pittock and his wife Georgiana.
Pittock immigrated to Portland in 1853 by way of the Oregon Trail, and worked his way up from lowly printer’s apprentice to owner of the Oregonian, the state’s largest newspaper. Additional investments in pulp and paper mills and real estate provided the Pittocks with the necessary resources to splurge on an opulent, new mansion appropriate to their station in life. Construction began in 1912 and the Pittocks, along with one of their daughter’s family, moved into the $350,000 house in 1914.
Built in the French Renaissance Chateau style, the exterior’s rounded towers, cone-shaped roofs, and massive sandstone walls create the appearance of a sturdy fortress, ready to ward off any unwelcome invasions from Forest Park. The house was situated to take advantage of its sweeping view of the city of Portland, Columbia and Willamette Rivers, the Cascades, and, on a clear day, five volcanoes.
The interior in dominated by a grand marble staircase that winds continuously from the basement to second floor. The 16,000 square feet include 22 rooms filled with furnishings and artworks representing a mish-mash of styles: Victorian, English Jacobean, Turkish, Renaissance Revival, and Arts and Crafts. Of special note, are the plasterwork, light fixtures, painted ceilings, and wooden floors. For its time, the house contained a number of state-of-the-art features still sought after today including a central vacuum system, indirect lighting, intercoms, and a fancy shower with multiple sprayers.
The Pittocks’ offspring occupied the house until 1958, when it was placed on the real estate market. The Columbus Day storm of 1962 inflicted serious damage to the property, blowing over trees, knocking out windows, and damaging the roof. Subsequent leaks destroyed some of the wooden floors and finishes. When it looked like the property would be sold to a developer with plans to raze the house and subdivide the acreage, the city of Portland with the help of private donors stepped in and saved the house in 1964. After extensive repairs and restoration, the house was opened to the public as a museum operated by Portland Parks and Recreation and the Pittock Mansion Society.
Through mid-July, the museum is hosting a special exhibit "At Home in Portland 1909-1914". These were the city's development boom years and the exhibit features promotional materials designed to sell property in the new neighborhoods of Laurelhurst, Eastmoreland, Kenton, Portland Heights and the Ladd Addition. It also examines different architectural styles in the new Portland including Revival, Arts and Crafts, and Prairie Style.